Introduction
(extract from the North West Historic Graffiti Survey’s Volunteer Training Handbook)
The study of graffiti and other marks such as masons’ and carpenters’ marks within pre-modern buildings, formed the subject of some of the earliest articles to appear in dedicated archaeological journals during the latter half of the nineteenth century. However, since this period the subject has largely slipped into obscurity. This is especially true of graffiti where little work was undertaken until very recently.
The lack of a comprehensive archive or record of these marks stems in part from the time needed to survey a building and accurately record the graffiti in sometimes difficult lighting conditions. The difficulties involved and sheer size of the task has meant that little academic work was undertaken.
This trend has recently been reversed by the development of digital cameras and data storage leading to the establishment of several regional surveys aiming to record medieval graffiti within parish churches, e.g. Norfolk, East Sussex and Suffolk Medieval Graffiti Surveys. Although challenging, these surveys have opened up this area of research revealing previously unknown examples of graffiti. The amount of material being recorded in the established surveys is providing insight into the everyday beliefs and behaviours of those who are not represented in surviving texts from the period. This link to the everyday person is perhaps the strongest argument for recording.
The North-West Historic Graffiti Survey is initially aimed at buildings in Greater Manchester with elements constructed before 1700. It is a pilot project and the hope is to eventually expand to cover other areas of the North-West
Summary
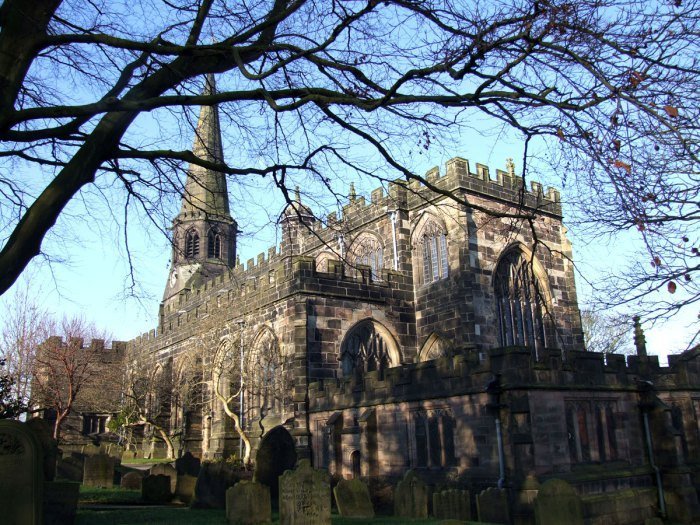
In March 2018, following the successful workshop and trial survey of All Saint Parish Church Wigan in 2017, the Wigan Archaeological Society (WAS) carried out a rapid photographic survey of St Wilfrid’s Parish Church (Market Street, Standish, Greater Manchester, WN6 0HT, OS NGR SD 563 102 Grade I Listed Building).
The survey was limited to the interior ground floor with areas such as the west tower and vestry extension ignored (as these are Victorian and later additions - also the organ, which is housed in the tower, was under renovation giving limited access here). The area under investigation was divided into seven discrete zones and WAS members were split up into teams to cover each zone. The exterior of the building was also looked but no discernable marks were detected.
Stonework
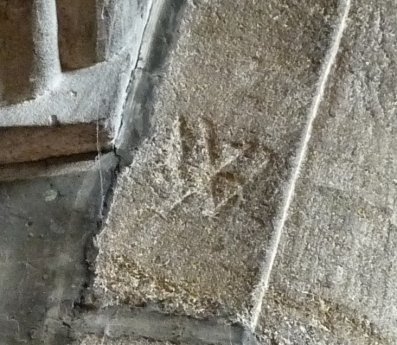
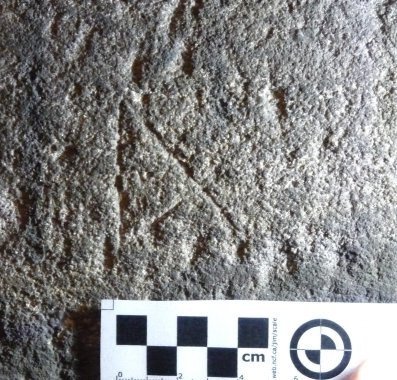
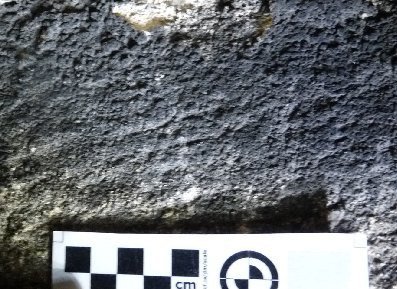
Altogether the WAS teams were able to detect a staggering 87 marks of various kinds on the stonework. Most prominent were double-Vs (32) but there were also many crossed double-Vs (8), bow-tie shapes (8) and crossed partial bow-ties (10). These seemed to be clustered in and around the two chancel towers containing the spiral staircases, although many also occurred on the walls of the side aisles and their columns. Here is the breakdown per zone:
The carvings seem to be mainly masons’ marks possibly done to identify the craftsmen so that they could receive due payment for their handiwork. However, a detailed study may reveal some of them to be protective markings (particularly the ones identified on the spiral staircases). Protective or apotropaic marks are usually located around door entrances and windows, positioned there to prevent evil spirits from entering. Shapes such as the pentangle or five-pointed star are thought now to be associated with the dark arts, but in medieval times were used as protective symbols trapping the unwitting demon in its complex shape. Also, the double-V invokes the protection Virgin Mary (Virgin of Virgins) an indication, maybe, of Catholic sympathies in Standish still remaining long after the Reformation.
Woodwork
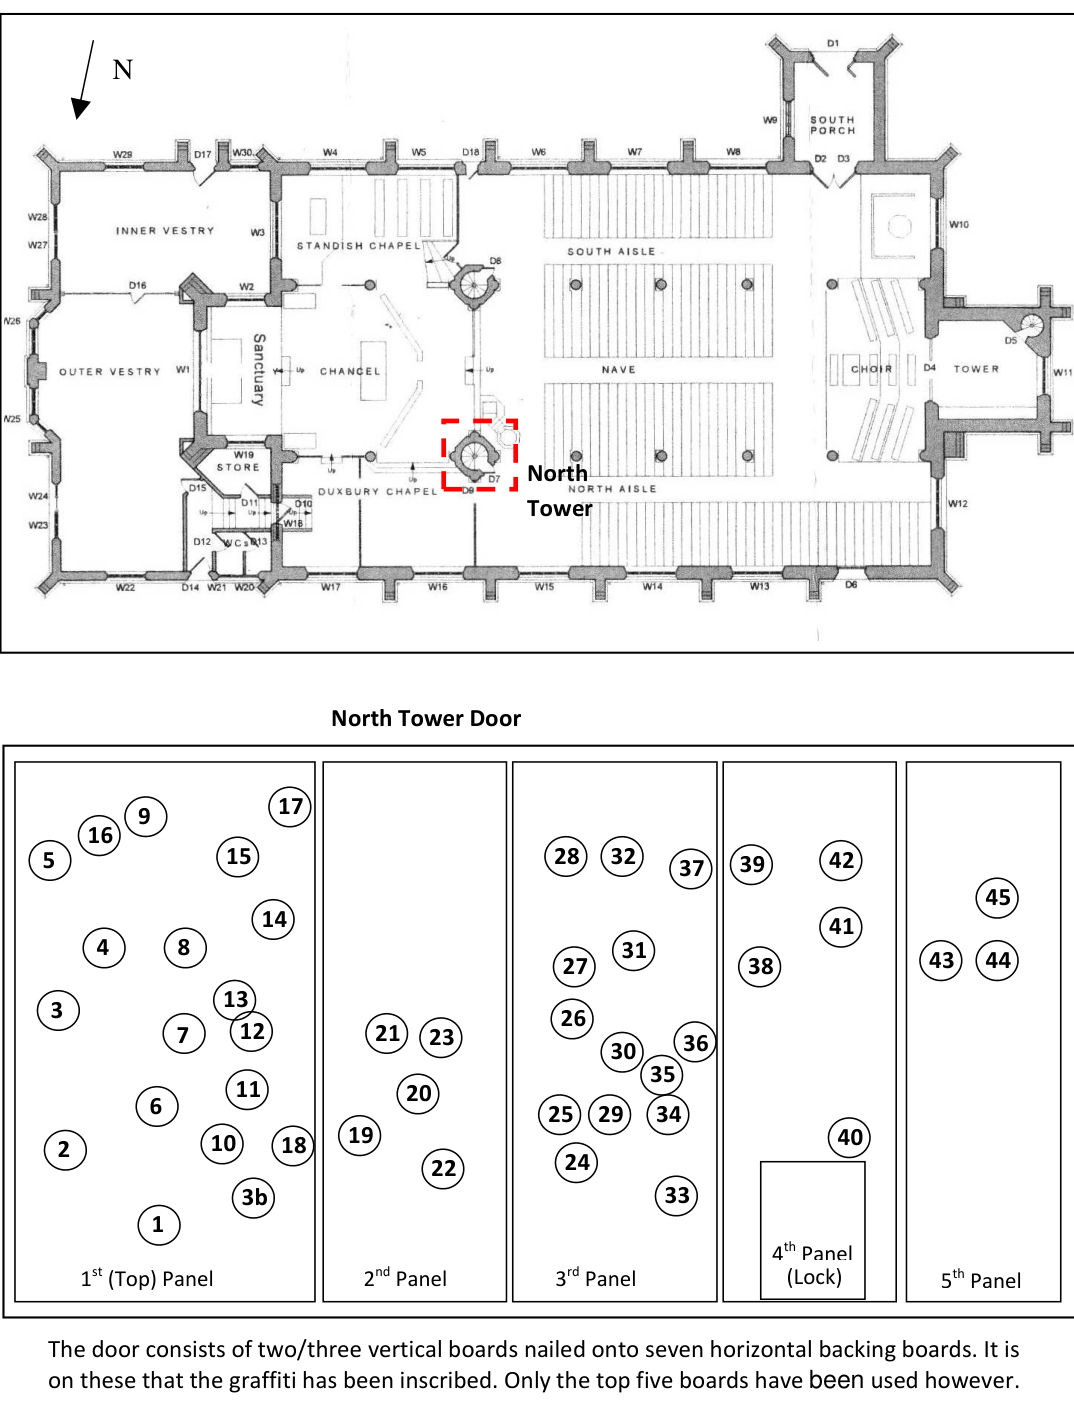
No marks at all were found on the woodwork of the church which is where protective marks are often found. However, this was not surprising, as the majority of it is of a much more recent date. The notable exception is the door to the spiral staircase in the North Tower which is covered with inscriptions and markings (possibly protective) on the inside. The South Tower door, although seemingly from the same period, had no marks at all, possibly because they had been removed at some point in its history.
The church has its original oak roof which is richly carved with ornate bosses and patterned beams. However, due to its inaccessibility, this was deemed to be outside the remit of the study. A cursory examination of previously taken photographs did reveal some marks but trying to locate these with binoculars proved particularly difficult and, in the end, impractical.
North Tower Door
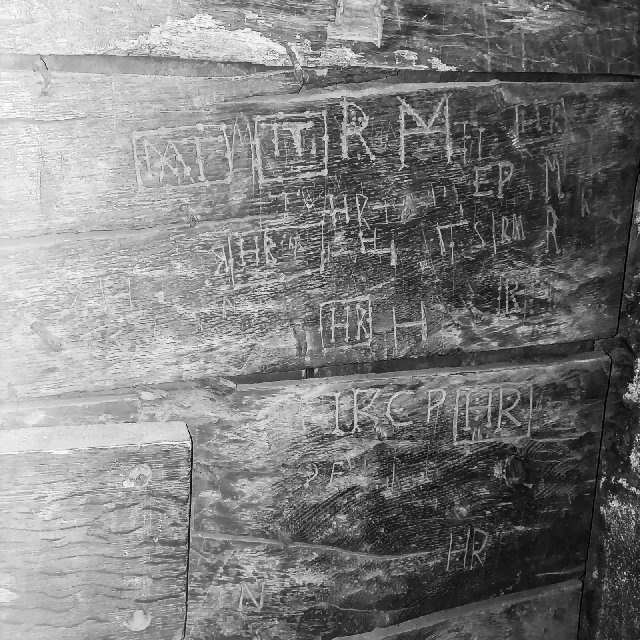
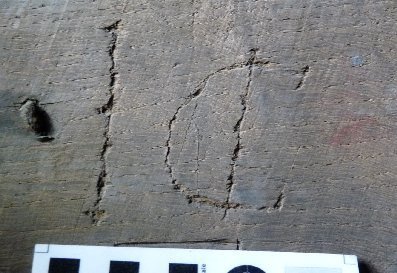
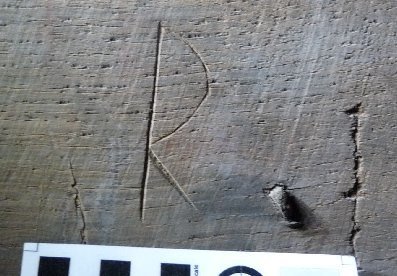
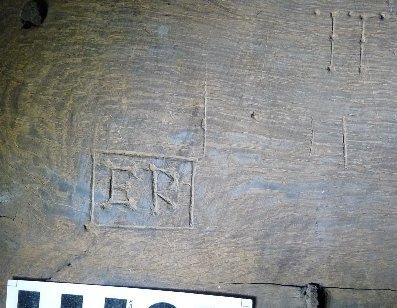
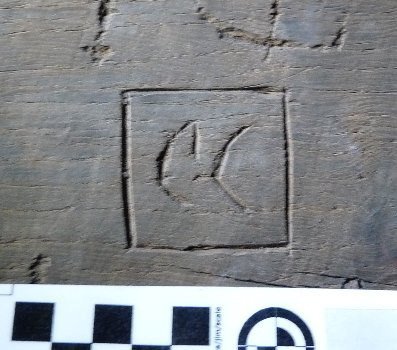
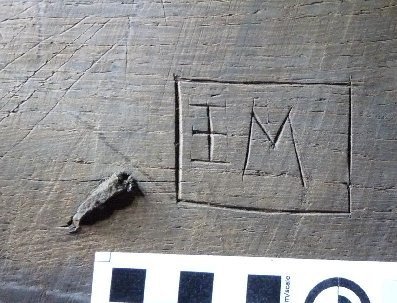
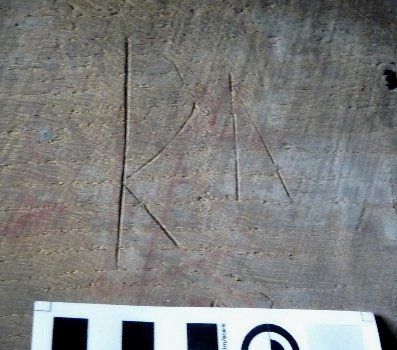
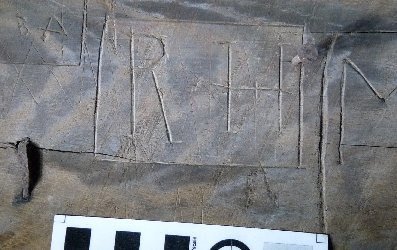
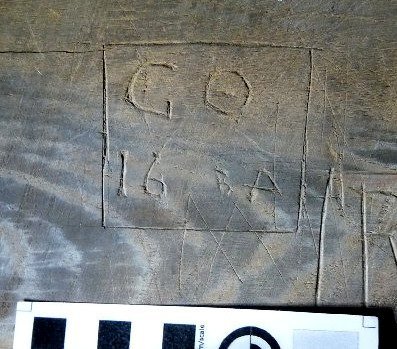
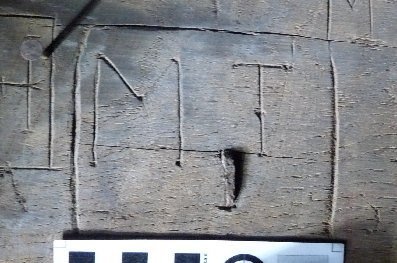
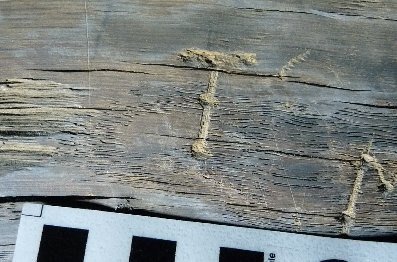
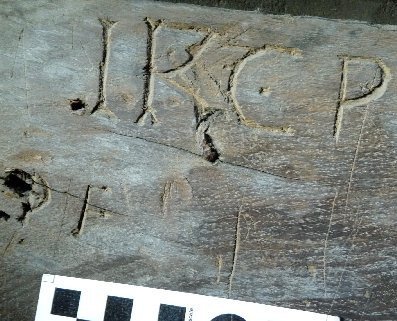
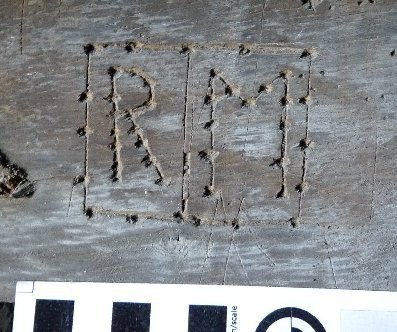
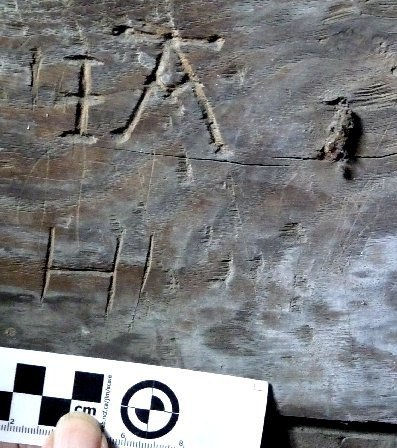
It was obvious the recording of the inscriptions on this door would provide a greater challenge. We, therefore, decided to return in the Winter of 2018, so that a more detailed survey could be undertaken. In the end, a total of 75 marks of various kinds were recorded. This included 55 carved initials and two seemingly contemporary dates (1634 and 1640). The rest were faintly scratched shapes including many inverted double-Vs. These could well be protective marks but it was difficult to ascertain whether they were made before or after the carved inscriptions.
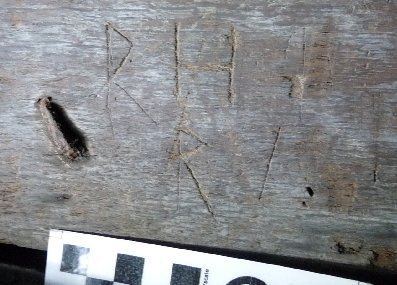
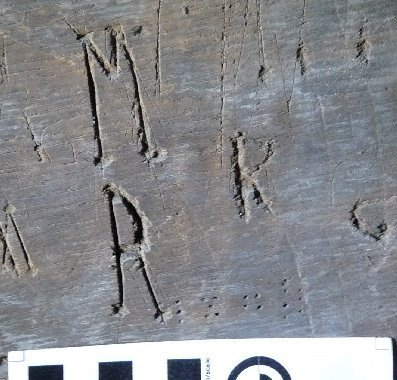
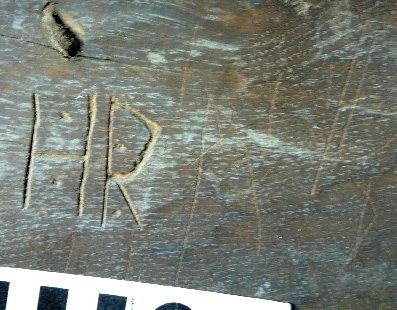
Many of the carved initials appear more than once, the most common being HR which appears seven times. However, the variety of styles (some deeply and crudely carved, others lightly scratched) and the number of differing initials suggests that perhaps more than 20 individuals contributed to the number of inscriptions. As the marks could only be carried out with the door closed, the work must have been carried out in candlelight. The intricacy of some of the carving also suggests they had time on their hands: could this tower have been used as a gaol perhaps? - with locks on the doors both top and bottom, it’s certainly possible.
Further Research
Altogether the survey teams recorded a total of 162 marks of one form or another in the church and took over 230 photographs. All the marks discovered will be examined in due course by Ellen McInnes and Carolanne King, directors of the Greater Manchester Graffiti Survey. Following a detailed analysis, a final report will be produced at a later date. A Gazetteer of Marks has been produced and included in this report, a copy of which, together with all the images and record sheets, will be lodged with the Greater Manchester Historic Environment Record.
Historical Background
(Information based mainly on the article on St Wilfrid’s website)
The church is first mentioned in 1205 but the vast extent of the ancient parish with its eleven townships (Adlington, Anderton, Charnock Richard, Coppull, Duxbury, Heath Charnock, Langtree, Shevington, Standish, Welch Whittle and Worthington) points to a very early foundation.
It was dedicated to seventh-century monk St. Wilfrid; a fiery, strong-willed character, who was often in trouble with the authorities. This found him being imprisoned and exiled for a while but at various times he became Bishop of Ripon, Hexham and York. His greatest achievement was to persuade the Church in England to accept the practices of Rome rather than those of the Celtic churches founded by the early missionaries from Ireland and Scotland.
Over the following centuries, the links between the church and the Standish family were consolidated and many of the rectors came from various branches of the family.
Sometime in the 15th century the original church fell into serious disrepair and needed to be restored but the new building was itself later destroyed by fire.
Also, in the 15th century, two chantries were built within the church; a third was added later. A chantry was a small chapel at which a priest was appointed to pray and offer Masses for the welfare of named individuals, both while they were living and for the repose of their souls after death. These chantries were abolished at the time of the Reformation in 1548.
Rebuilding
The present church is believed to have been rebuilt between 1582 and 1589 and designed by Lawrence Shipway. Built in yellow-grey grit-stone, its blend of Gothic and Renaissance style is very unusual and today it is the only Grade 1 listed building in the Borough of Wigan.
This new construction took place at a time of great religious upheaval at a time when, for example, it was high treason for a priest to say Mass. Fines were imposed on those who did not attend the parish church and Catholic landowners could be deprived of much of their land for persistent defying of the law.
This was unfortunate for Edward Standish of Standish Hall, who, like many other Lancashire land-owning families, had remained loyal to the Roman Catholic faith. As patron of St. Wilfrid’s, he not only signed the agreement but contributed large sums of money towards the cost. Like many other Catholic families, he had to walk a fine line between upholding his beliefs and not offending the Protestant state. A private chapel with its own entrance was included in the new building for use of the Standish family, no doubt against the time when he hoped that England would return to the Catholic faith.
Civil War
Together with the rest of the country, the Civil War brought further changes from which Standish was not exempt.
The Rector, Ralph Brideoak, who had been instituted in 1644, was removed and replaced by Paul Lathom who had been nominated as Rector by Parliament. With the restoration of the monarchy in 1660, Ralph Brideoak was restored to his living and later went on to greater things, becoming in turn a chaplain to the King, Canon of Windsor, Dean of Salisbury and eventually Bishop of Chichester.
The Rector
Alexander de Standish was the first Rector to be recorded in 1206. Over the following centuries rector followed rector, receiving their income from the glebe lands, which included several farms, an inn and a selection of dwellings, yielding a satisfactory income.
The income, however, was not enough for the needs of Rev. Richard Perryn, Rector from 1779 to 1826, who supplemented it by caring for the cattle of his neighbours, growing willow for the basket-makers, providing oak bark for the tanners and selling such miscellaneous items as apricots, potatoes, meal, timber, clay and sand from the rectory and glebe.
On the whole, however, it was a comfortable life and it is not surprising that the Rectors of Standish stayed for many years. The kind of life they led is perceptively portrayed in the Victorian novels of the Bronte sisters, Jane Austen and others. Typical was the Rev. C. W. N. Hutton who was Rector from 1886 to 1936. He rebuilt the rectory, together with stables and outhouses, the latter still existing today as the Owls restaurant. He employed a sizeable staff to run the rectory and entertained lavishly so that it became the centre of village social life.
Building Additions
In the late 18th century a row of terraced houses was built directly in front of the church, nicknamed Spite Row in the belief that it had been built by Catholics to hide the church. The row was purchased in the 1920s by a local businessman who had them demolished to reveal once again the church in all its glory.
The Tower is a 19th-century addition in the gothic style made of black-ashlar. The vestry was added in 1913 and the gatehouse (known as the Peace Gate) in 1926 as a memorial to the soldiers who died in the Great War.
Methodology
Pre-printed recording sheets and digital cameras were used to undertake a rapid record of the deliberate marks that are not part of the decorative scheme of the building. The survey followed a typology that was developed by Matthew Champion of the Norfolk Medieval Graffiti Survey. The project followed the aims of that survey but adapted to fit the needs and circumstances of the North-West. The survey is the equivalent of a Historic England rapid photographic survey level one. It is not and should not be used as a detailed archaeological building survey.
The report is in the form of a gazetteer and as such, there is no analysis or detailed historical research. These elements may follow on according to the aims and objectives of future researchers.
The survey was intended to identify the presence and range of types of mark that might be found in the accessible areas of the building. A fundamental aim was the provision of a volunteer activity that can be undertaken throughout the year by local archaeology groups. It also aimed to add to the nationwide recording that is developing around the original Norfolk Medieval Graffiti project.
The survey follows the guidelines set out in the Historic England guide to graffiti surveys with all marks being recorded except those interpreted as modern vandalism.
All images have been catalogued and stored along with the original recording sheets and this gazetteer will form part of the final archive for the survey.
All the marks discovered were recorded, but in the gazetteer, where similar markings occur in the same area, only one image is presented. On the North Tower Door, where marks are close by or overlap, again only one image is presented.
Acknowledgements
The survey was based on the Norfolk Medieval Graffiti Survey and acknowledgement must be given to Matthew Champion the director of that survey for his inspiration and permission to use the methodology and volunteer guidelines set out by that survey.
Help and guidance was given by the directors of the Greater Manchester Graffiti Survey, Ellen McInnes and Carolanne King.
A special thanks goes to Joe Bazeley, Treasurer and Tour Guide of St Wilfrid’s Standish, who arranged access for us. Joe's in-depth knowledge of the building and history was also invaluable.
We would also like to thank Alan, Jean and Irene Stone for their patience presiding over the Society while we carried out our work.
Members of the Wigan Archaeological Society who undertook the survey were; Bill Aldridge, Patrick Maloney, Neil Warner, Trevor Boardman, Martin Trumble, Christine Barbour-Moore, Simon, Eileen and Ashley Brogan, Chris Gibbons, Dave Thomas, Darren Bentham, Andy Wilcock and Dave North.
Gazetteer of Marks

Area T1: Sanctuary and Chancel

Crossed Double V (two examples both upside down)
| No. | Location | Image |
|---|---|---|
| 1 | Chancel south-west column 5th stone above base on west side. | P1040330 |
| 2 | Chancel south-west column 4th stone above base on south side. | P1040331 |
Notes: (1) First example of two
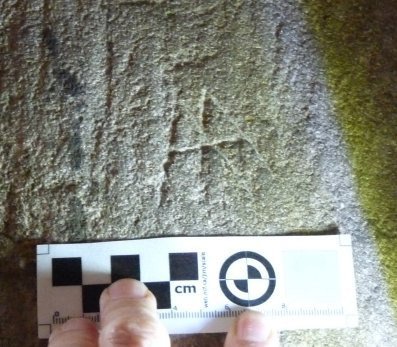
Double V (two examples)
| No. | Location | Image |
|---|---|---|
| 3 | South-east chancel corner 3rd stone above tomb (possibly an arrow pointing down). | P1040332 |
| 8 | North-east chancel corner 2nd stone above tomb (upside down) | P1040337 |
Notes: (3) First example of two
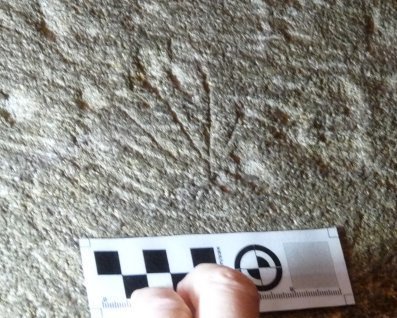
Enclosed Zig-Zag
| No. | Location | Image |
|---|---|---|
| 5 | South-east chancel corner 4th stone above tomb. | P1040334 |
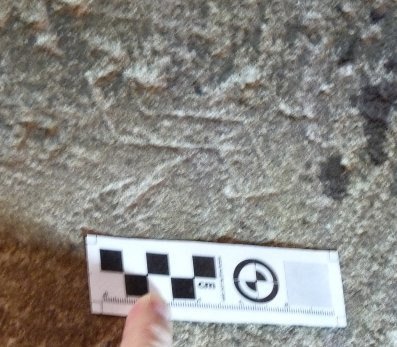
Zig-Zag
| No. | Location | Image |
|---|---|---|
| 6 | Below north sanctuary window 2nd stone down 2nd stone left | P1040335 |
Notes: Could be a letter N or M
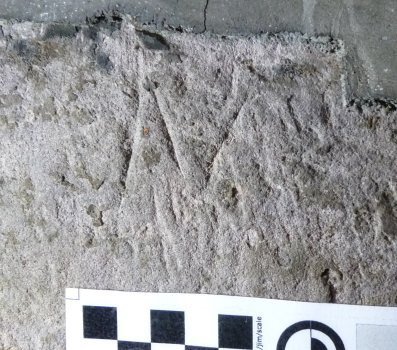
Partial Arrow (two examples)
| No. | Location | Image |
|---|---|---|
| 4 | South-east chancel corner 3rd stone below angle (pointing left). | P1040333 |
| 7 | North-east chancel corner 2nd stone up from base (pointing up). | P1040336 |
Notes: (7) Second example of two (part of point and tail missing)
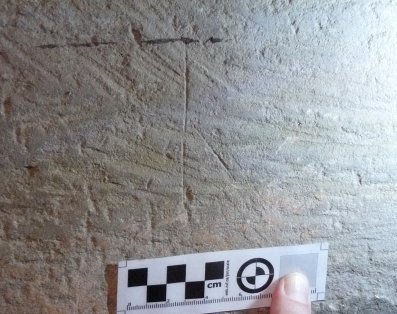
Area T2: Duxbury Chapel
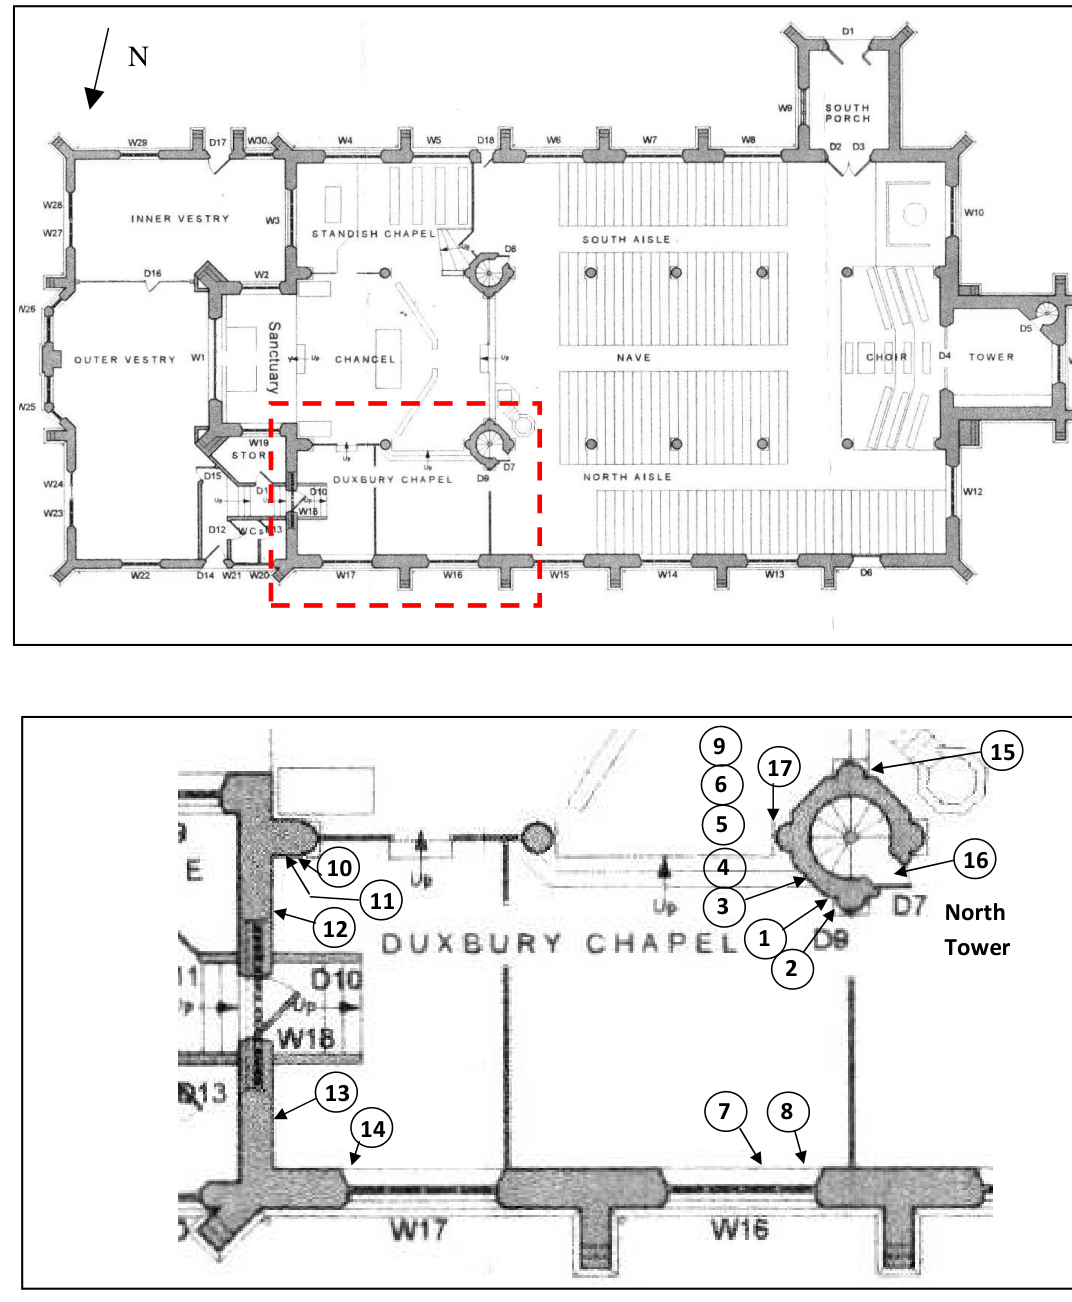
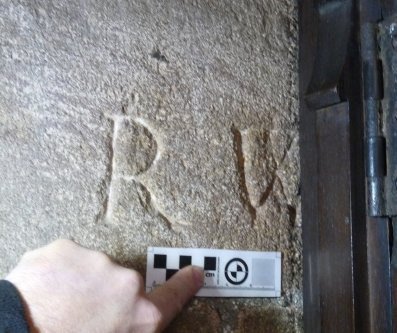
Letters R W
| No. | Location | Image |
|---|---|---|
| 1 | North spiral staircase north side 5th block from floor | P1040338 |
Notes: W is depicted as a double V
Double V (three examples)
| No. | Location | Image |
|---|---|---|
| 2 | North spiral staircase north side 6th block from floor | P1040339 |
| 15 | North spiral staircase south side high up next to half shield boss of arch (tilted in line with arch) | P1040390 |
| 16 | North spiral staircase northwest side 2m above door (two upside down Double Vs on adjacent blocks) | P1040339 |
Notes: (15) Second example of three (suspect this one may be crossed)
Crossed Double V (three examples)
| No. | Location | Image |
|---|---|---|
| 3 | North spiral staircase north-east face 5th stone from floor (turned anticlockwise >90°) | P1040340 |
| 5 | North spiral staircase north-east face 3rd stone from floor (turned clockwise <90°) | P1040342 |
| 6 | North spiral staircase north-east face 2nd stone from floor, 2nd from right (turned anticlockwise <90°) | P1040343, P1040344 |
Notes: (6) Last example of three (this and second example thought possibly to be just a group of 3 triangles)
Arrow
| No. | Location | Image |
|---|---|---|
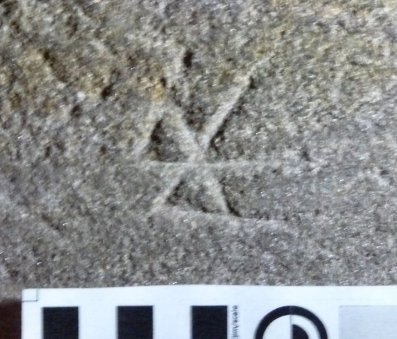
| 4 | North spiral staircase north- east face 4th stone from floor, 2nd from right (pointing upwards) | P1040341 |
Notes: Part of tail missing

Partial Bowtie (three examples)
| No. | Location | Image |
|---|---|---|
| 7 | Under north window (W16) 2nd stone from left | P1040346 |
| 8 | Under north window (W16) 1st stone from left | P1040347 |
| 14 | Under north window (W17) 1st stone from right (turned through 90°) | P1040353 |
Notes: (7) First example of three
Partial Bowtie with line through (three examples)
| No. | Location | Image |
|---|---|---|
| 9 | North spiral staircase north-east face 5th stone from floor, 2nd from right | P1040345 |
| 12 | 1st stone on right side of window in east wall (W18) | P1040350, P104351 |
| 13 | 1st stone on left side of window in east wall (W18) | P1040352 |
Notes: (12) Second example of three
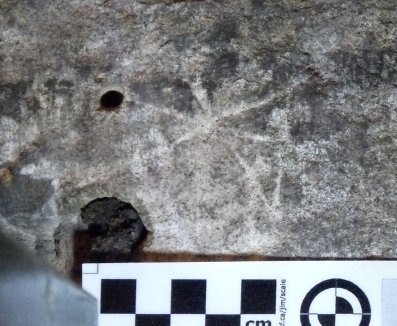
Zig-zag (Two examples)
| No. | Location | Image |
|---|---|---|
| 10 | Right side of east wall 5th stone from floor (behind safe) | P1040348 |
| 11 | Right side of east wall 2nd stone from floor (behind safe) | P1040349 |
Notes: (11) Second example of two
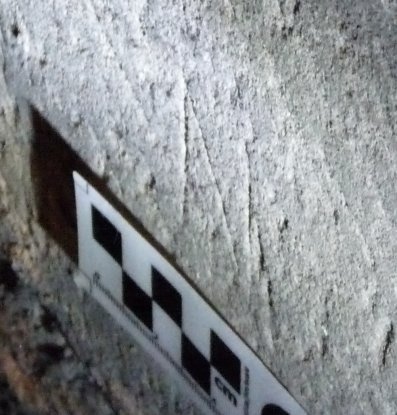
Partial Bowties
| No. | Location | Image |
|---|---|---|
| 17 | North spiral staircase east side 6th stone from floor | P1040392 |
Notes: Two examples on adjacent stones
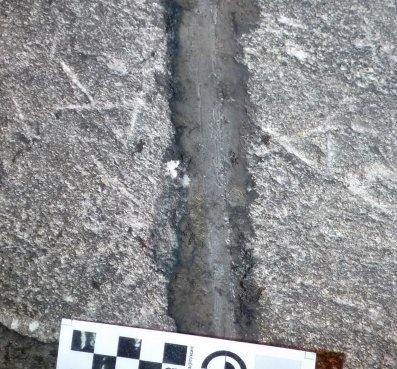
Area T3: Standish Chapel
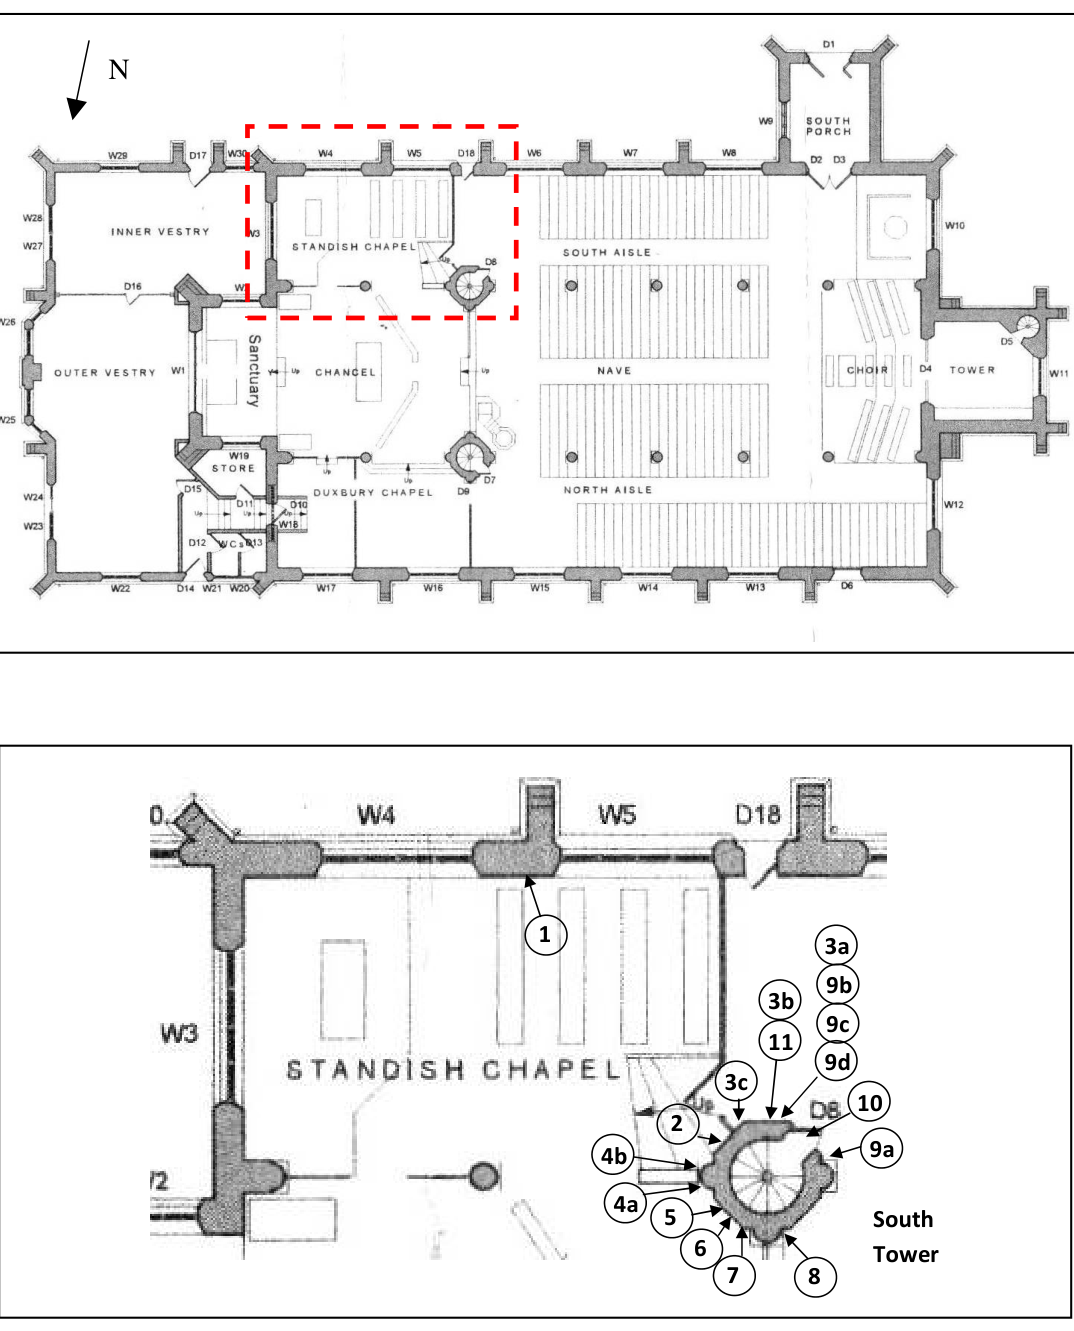
Bowtie
| No. | Location | Image |
|---|---|---|
| 1 | South wall between windows W4 and W5 (below inscription stone) | P1040307, P1040308 |
Notes: Could also be a letter M preceded by a T (but T is not picked out by torch light)
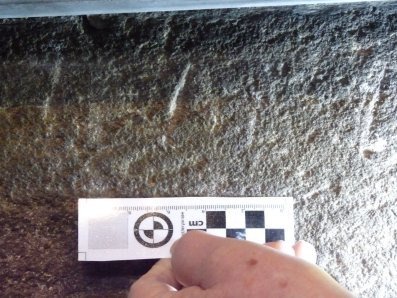
Enclosed T-shape (stylised). Three examples
| No. | Location | Image |
|---|---|---|
| 2 | South spiral staircase south-east face 8 feet from floor. | P1040309 |
| 8 | South spiral staircase north face (3rd block from base) - rotated through 180º (stem of shape is faint) | P1040321 |
| 10 | South spiral staircase southwest face above door on right hand side | P1040326, P1040327, P1040328 |
Notes: (2) First example of three
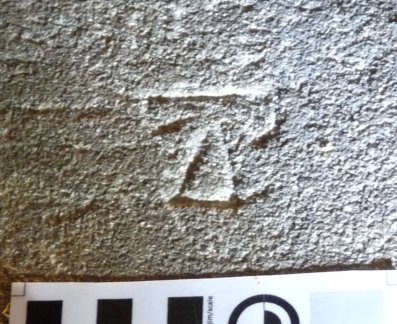
Zig-zag (letter Z) (three examples)
| No. | Location | Image |
|---|---|---|
| 3a | South spiral staircase south face 4th block from floor. | P1040311 |
| 3b | South spiral staircase south face 5th block from floor. | P1040312 |
| 3c | South spiral staircase south-east face 4th block from floor. | P1040313 |
Notes: (3c) Third example of three
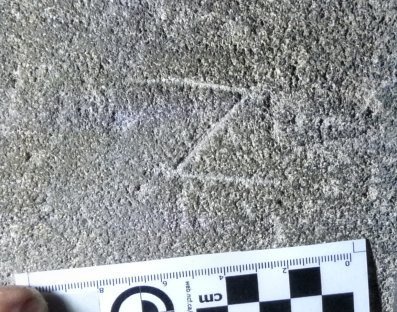
Double V (two examples)
| No. | Location | Image |
|---|---|---|
| 4a | South spiral staircase east face high up (turned anticlockwise 90º ). | P1040315 |
| 9d | South spiral staircase south face high up (turned clockwise <90º). | P1040325 |
Notes: (4a) First example of two (suspect this one could be crossed)
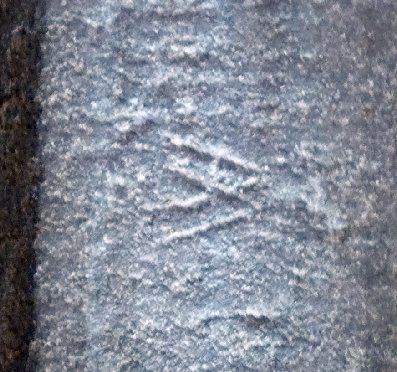
Partial Bowties (rotated through >90º)
| No. | Location | Image |
|---|---|---|
| 5 | South spiral staircase north-east face high up above small window. | P1040317 |
Notes: Two examples on adjacent stones
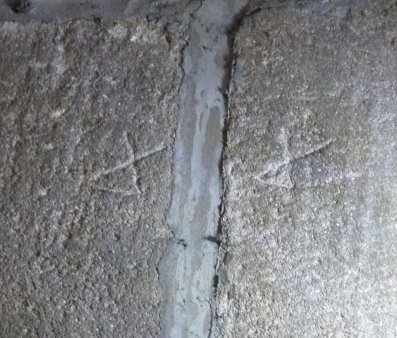
Pentagon Star
| No. | Location | Image |
|---|---|---|
| 6 | South spiral staircase north-east face below small window. | P1040318 |
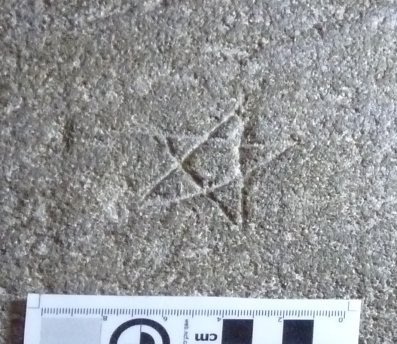
Partial Bowtie
| No. | Location | Image |
|---|---|---|
| 7 | South spiral staircase north-east face (3rd block from floor). | P1040320 |
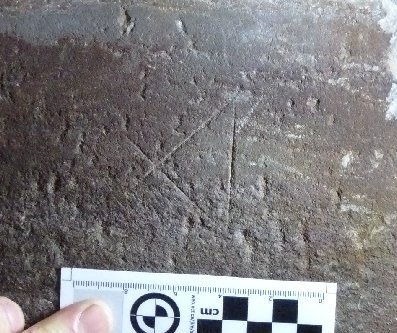
Crossed Double V (three examples all turned through 90º)
| No. | Location | Image |
|---|---|---|
| 9a | South spiral staircase west face 3rd course above door. | P1040322 |
| 9b | South spiral staircase south face | P1040323 |
| 9c | South spiral staircase south face | P1040324 |
Notes: (9b) Second example of three
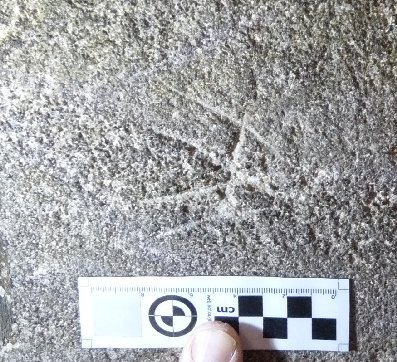
Arrow
| No. | Location | Image |
|---|---|---|
| 11 | South spiral staircase south face 7th block from floor. | P1040329 |
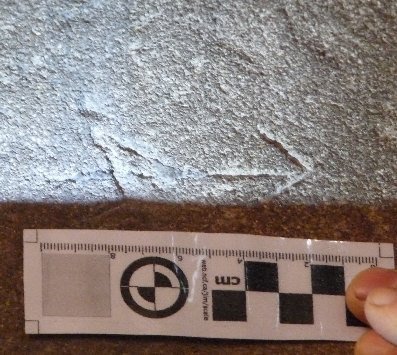
Area T4: North-west Corner
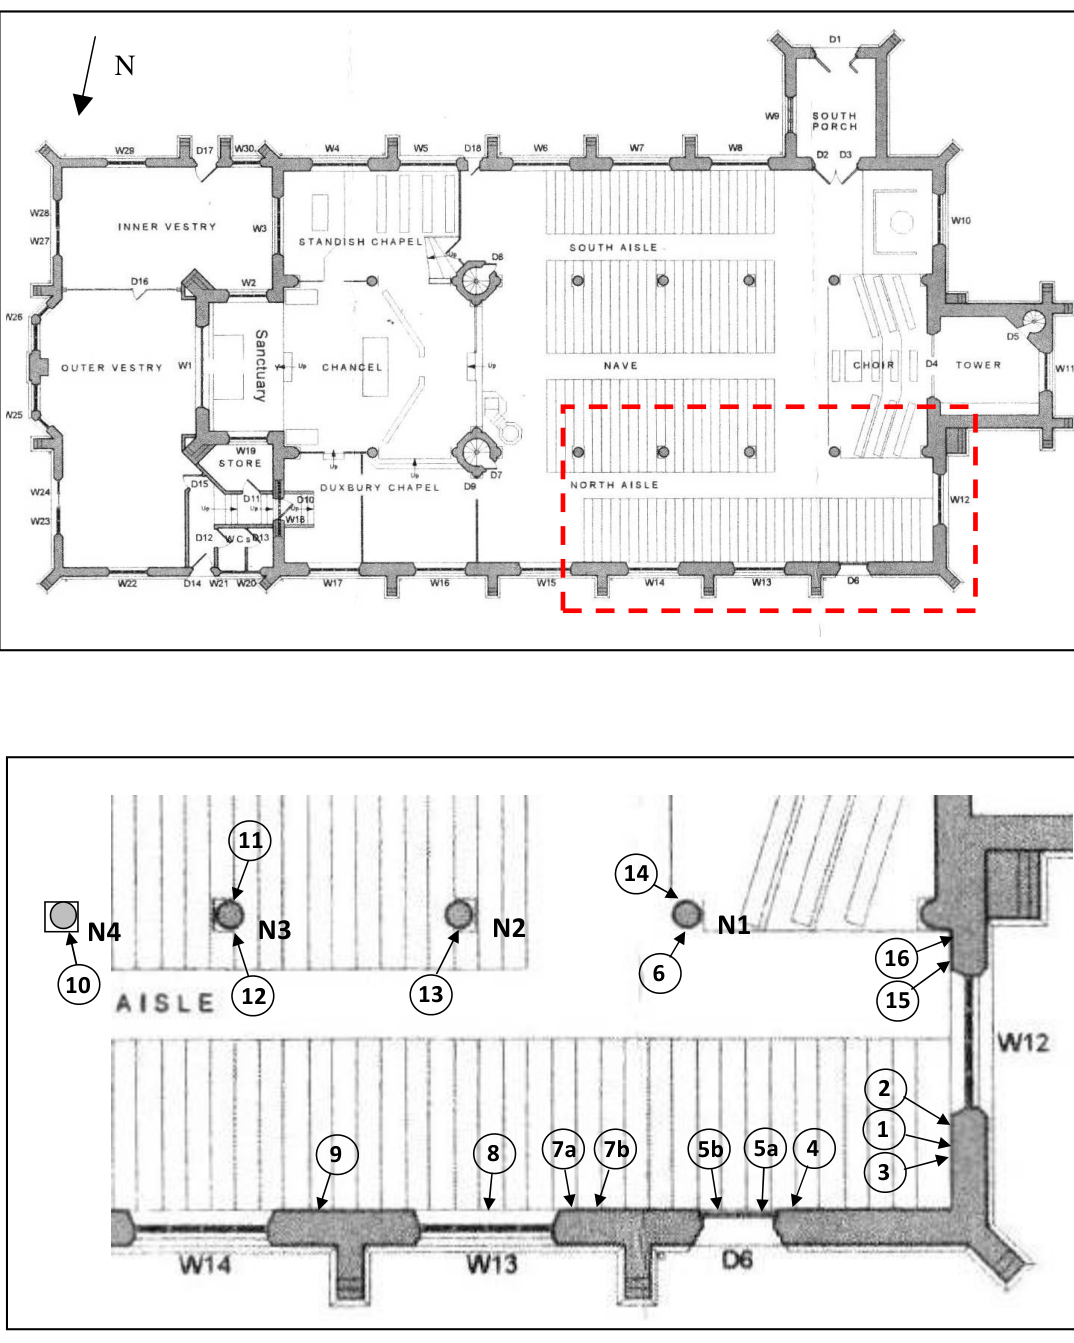
Crossed Double V
| No. | Location | Image |
|---|---|---|
| 1 | Right hand side of NW window W12 (turned anticlockwise 90º) | P1040382 |
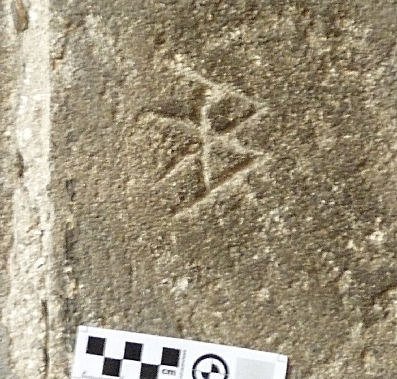
Bowtie (Three examples)
| No. | Location | Image |
|---|---|---|
| 2 | Low down on right hand side of NW window W12 (tilted to the right) | P1040383 |
| 4 | Left hand side of door D6 in north wall (tilted slightly to the right) | P1040385 |
| 8 | Under window W13 in north wall (tilted slightly to the left) | P1040476 |
Notes: (2) First of three examples
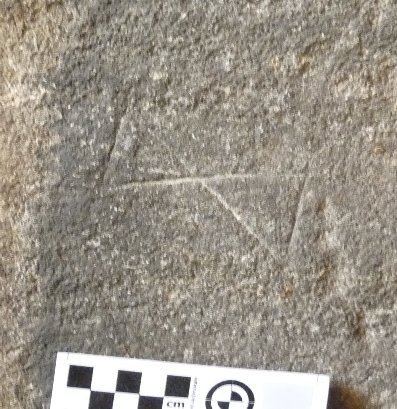
Cross (letter X)
| No. | Location | Image |
|---|---|---|
| 3 | Right hand side of NW window W12 (Approx 2m up, tilted to the right) | P1040384 |
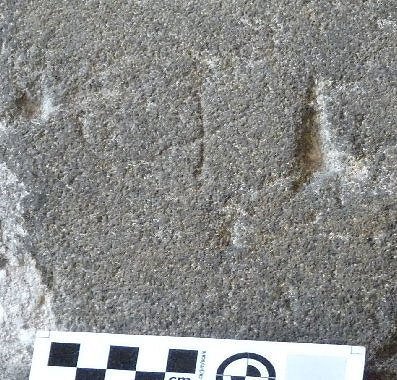
Upside down A shape (Two examples)
| No. | Location | Image |
|---|---|---|
| 5a | Above door D6 in north wall on left side | P1040386 |
| 5b | Above door D6 in north wall on left side | P1040387, P1040388 |
Notes: (5) First of two examples
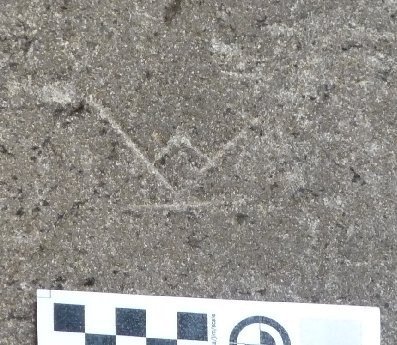
Zig-Zag (Z shape)
| No. | Location | Image |
|---|---|---|
| 6 | North side of column N1 - 3 blocks up | P1040389, P1040484 |
Notes: possibly a bowtie on its side
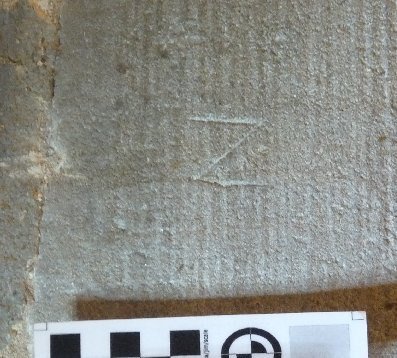
Partial Bowtie (Three examples)
| No. | Location | Image |
|---|---|---|
| 7a | Left hand side of window W13 on north wall (on its side) | P1040474 |
| 7b | Left hand side of window W13 on north wall | P1040475 |
| 12 | North side of column N3 - 6 blocks up (possibly a T-shape on its side) | P1040480 |
Notes: (7a) First of three examples
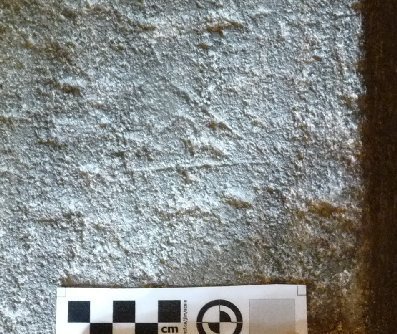
Crossed Partial Bowtie
| No. | Location | Image |
|---|---|---|
| 9 | Between windows W13 and W14 on north wall 1.5m up | P1040477 |
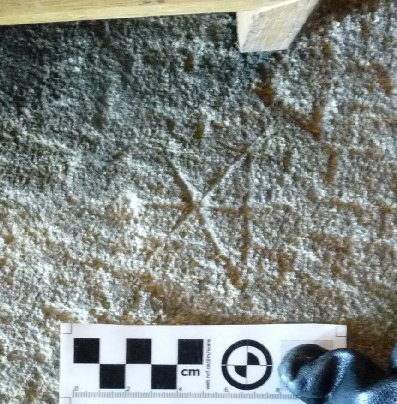
T-shape (stylised) (two examples)
| No. | Location | Image |
|---|---|---|
| 10 | North side of column base N4 - 0.3m up | P1040478 |
| 13 | North side of column N2 – 6 blocks up | P1040481, P1040482 |
Notes: (10) First of two examples
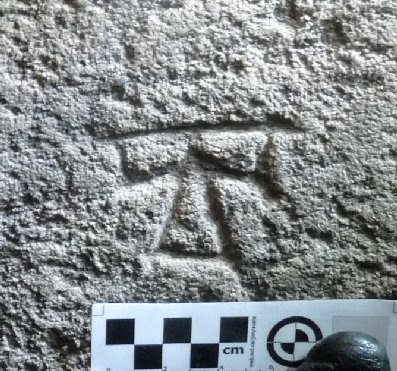
Partial Pentagon Star (two examples)
| No. | Location | Image |
|---|---|---|
| 14 | South side of column base N1 - 0.8m up | P1040483 |
| 16 | Left hand side of NW window W12 (possibly a Partial Bowtie) | P1040485 |
Notes: (14) First of two examples
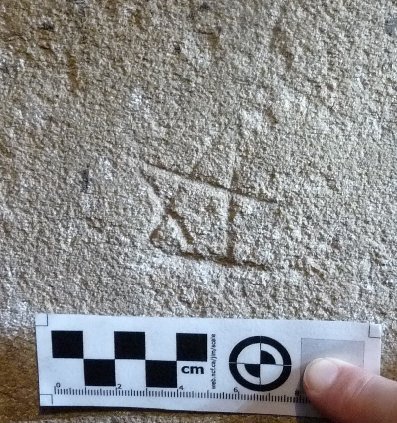
M Shape
| No. | Location | Image |
|---|---|---|
| 15 | Left hand side of NW window W12 | P1040486 |
Notes: (could be recent)
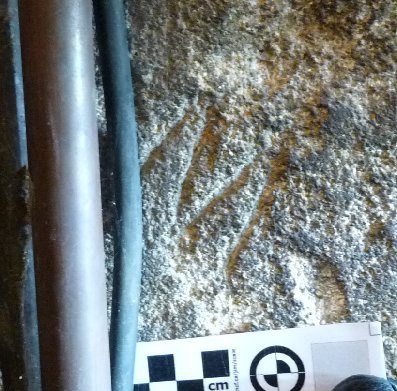
Area T5: South Porch and South Aisle
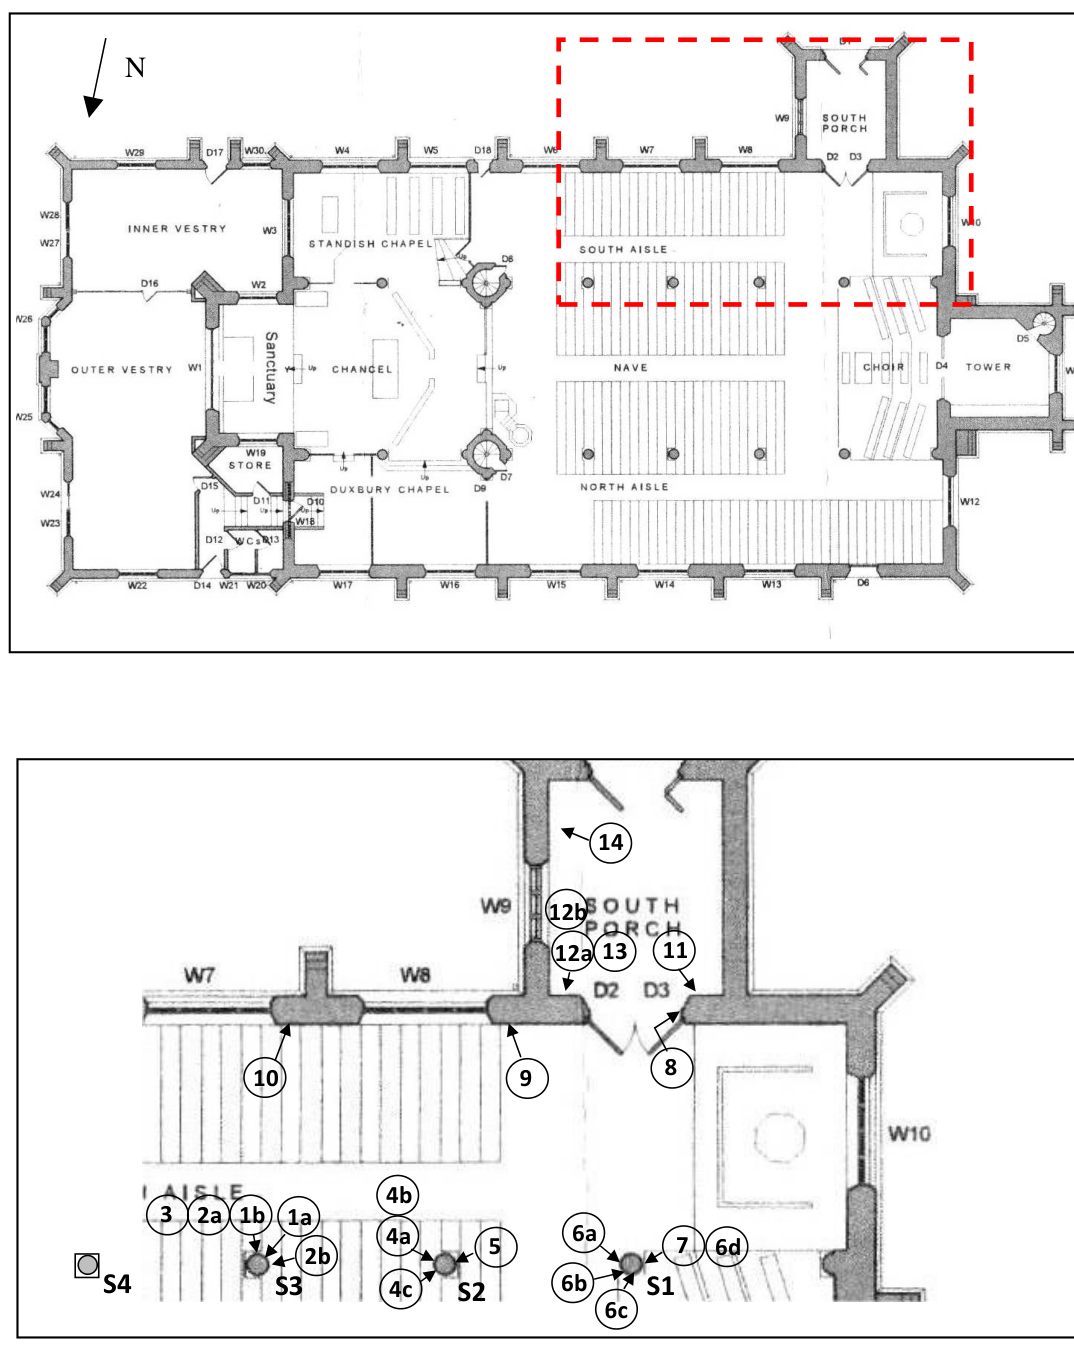
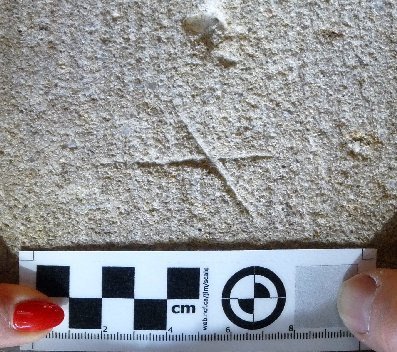
Cross (letter X)
| No. | Location | Image |
|---|---|---|
| 1 | South side of column S3 – first block from base | P1040358 |
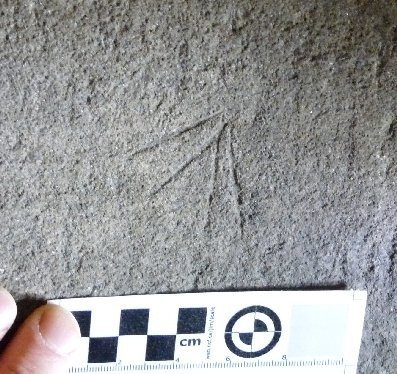
Double V (three examples)
| No. | Location | Image |
|---|---|---|
| 2a | South side of column S3 – lower base (upside down) | P1040359 |
| 2b | West side of column S3 – 3rd block from base (rotated to the left) | P1040360 |
| 2c | South-west side of column S3 – first block from base (rotated to the right) | P1040357 |
Notes: (2a) First of three examples
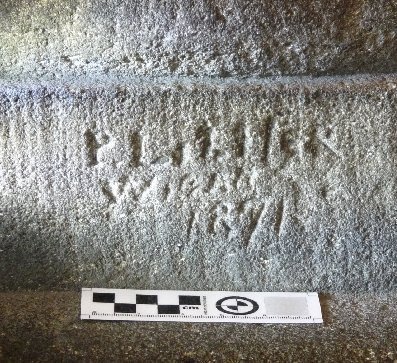
Letters ‘P Littler WIGAN 1871’
| No. | Location | Image |
|---|---|---|
| 3 | South side of column S3 – upper base | P1040361 |
Double V (three examples)
| No. | Location | Image |
|---|---|---|
| 4a | East side of column S2 – upper base (upside down) | P1040362, P1040362 |
| 4b | West side of column S3 – 3rd block from base (upside down) | P1040363 |
| 4c | South-west side of column S3 – first block from base (rotated to the left) | P1040364 |
Notes: (4a) First of three examples
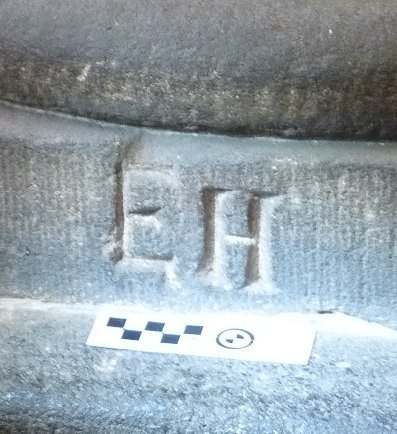
Letters ‘EH’
| No. | Location | Image |
|---|---|---|
| 5 | West side of column S2 – upper base | P1040366 |
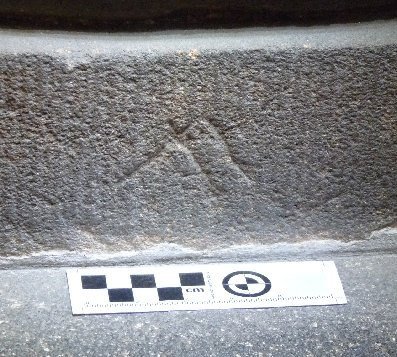
Double V (four examples)
| No. | Location | Image |
|---|---|---|
| 6a | East side of column S1 – 4th block up (rotated 90º to the left) | P1040367 |
| 6b | North-east side of column S1 – 3rd block up (rotated 90º to left) | P1040368 |
| 6c | North side of column S1 – lower base (rotated 90º to the left) | P1040369, P1040370 |
| 6d | West side of column S1 – 3rd block up (rotated 90º to the left) | P1040371 |
Notes: (6d) Last of four examples
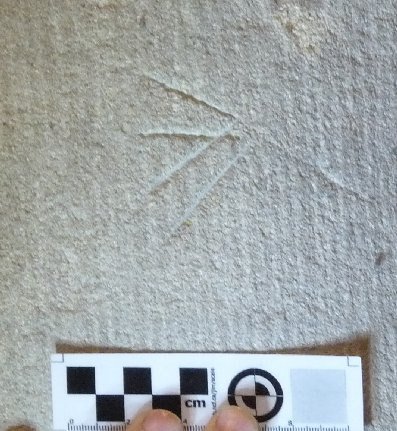
Arrow (two examples)
| No. | Location | Image |
|---|---|---|
| 7 | West side of column S1 – base (pointing left) | P1040372 |
| 13 | East side of north wall of porch (pointing down) | P1040380 |
Notes: (7) First of two examples
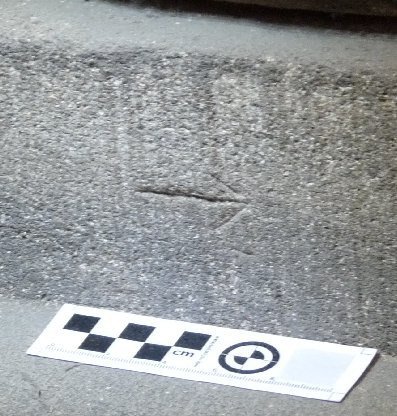
Crossed Partial Bowtie (two examples)
| No. | Location | Image |
|---|---|---|
| 8 | West side of main door through north wall of porch | P1040373 |
| 9 | Right side of window W8 on south wall | P1040374 |
Notes: (9) Second of two examples
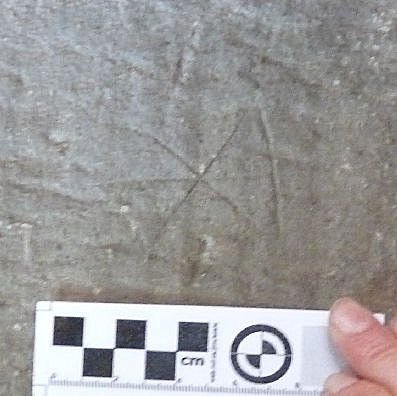
Bowtie (three examples)
| No. | Location | Image |
|---|---|---|
| 10 | Right side of window W7 in south wall (rotated slightly to the right) | P1040375 |
| 12a | East side of north wall of porch (rotated through 90º) | P1040377 |
| 12b | East side of north wall of porch (rotated through 90º) | P1040378, P1040379 |
Notes: (12a) Second of three examples
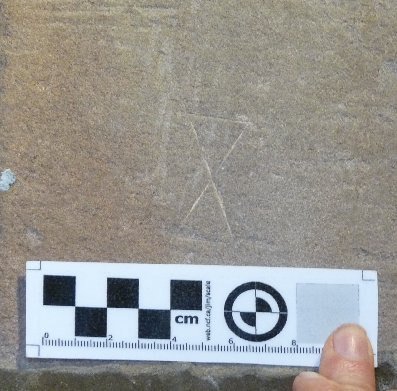
Fork shape (possible Double V)
| No. | Location | Image |
|---|---|---|
| 14 | East side porch on upper surface of stone bench | P1040373 |
Notes: (14) The long stem of fork could be just a crack in the stone

Area T6: Inside the North and South Chancel Towers
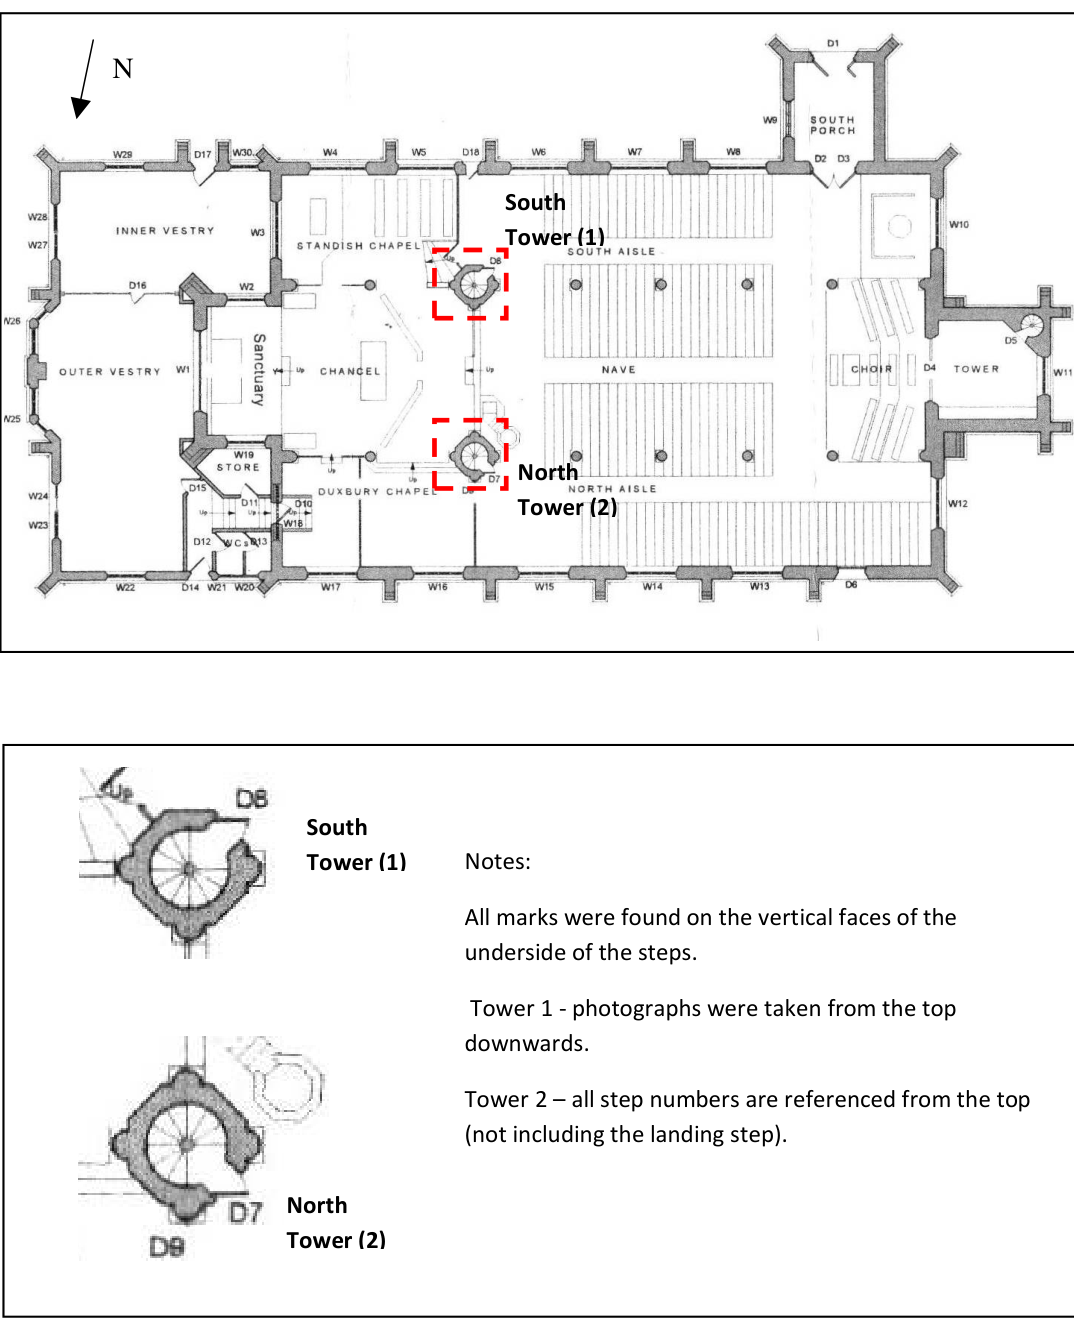
All marks were found on the vertical faces of the underside of the steps. Tower 1 - photographs were taken from the top downwards. Tower 2 – all step numbers are referenced from the top (not including the landing step).
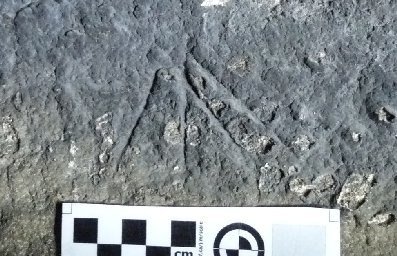
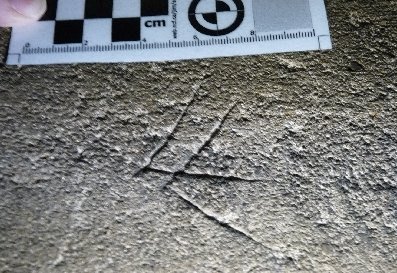
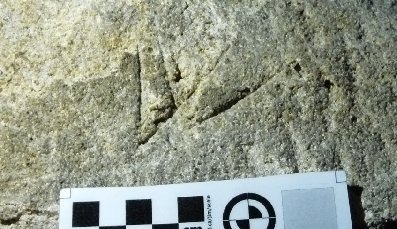
Double V (17 examples)
| No. | Location | Image |
|---|---|---|
| 1 | Tower (1) 6th step from top | P1040451, P1040453 |
| 3 | Tower (1) 17th step from bottom | P1040448 |
| 5 | Tower (1) 14th step from top (opposite door to roof) | P1040448 |
| 6 | Tower (1) 11th step from top (by light box) | P1040455 |
| 7 | Tower (1) 9th step from top | P1040454 |
| 8 | Tower (1) 7th step from top | P1040452 |
| 11 | Tower (2) 18th step from top (opposite door) | P1040461, P1040462 |
| 13 | Tower (2) 16th step from top (opposite door) | P1040463 |
| 14 | Tower (2) 15th step from top (opposite door) | P1040464 |
| 15 | Tower (2) 14th step from top (opposite door) | P1040465 |
| 17 | Tower (2) 12th step from top (opposite door) | P1040467 |
| 18 | Tower (2) 7th step from top (possible tool marks & scratches) | P1040468 |
| 19 | Tower (2) 6th step from top | P1040469 |
| 19 | Tower (2) 5th step from top | P1040470 |
Notes: (1) first of seventeen examples Notes: (3) second of seventeen examples Notes: (14) ninth of seventeen examples Notes: (20b) fifteenth example
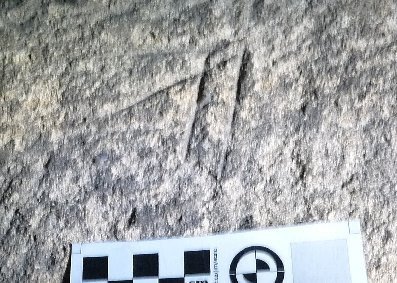
Unknown shape
| No. | Location | Image |
|---|---|---|
| 2 | Tower (1) 3rd step from top on central column | P1040449 |
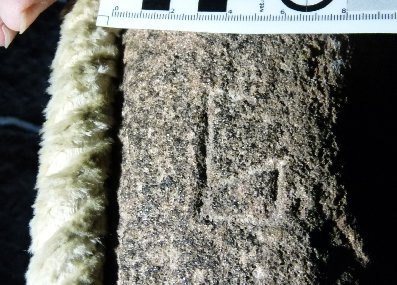
Enclosed T-shape (stylised). Two examples
| No. | Location | Image |
|---|---|---|
| 4a | Tower (1) 34th step from top on central column | P1040458 |
| 4b | Tower (1) 33rd step from top on central column | P1040457 |
Notes: (4b) second of two examples
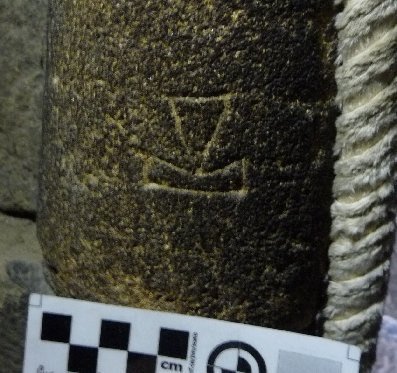
Unknown shape (two triangles with horizontal line)
| No. | Location | Image |
|---|---|---|
| 9 | Tower (1) Last step at top | P1040450 |
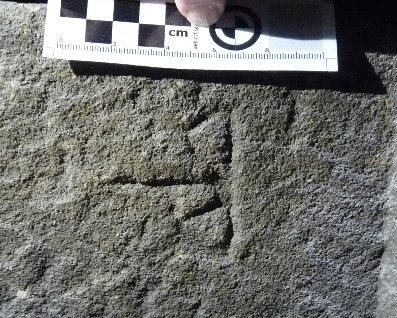
Letter Pi shape
| No. | Location | Image |
|---|---|---|
| 10 | Tower (2) 21st step from top | P1040459 |
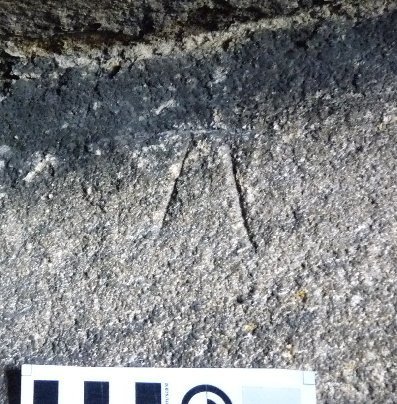
Letter H shape (rotated through 90º)
| No. | Location | Image |
|---|---|---|
| 12 | Tower (2) 22nd step from top | P1040460 |
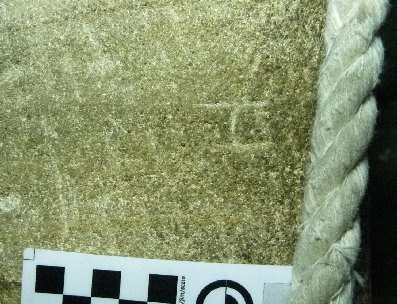
Two horizontal lines with vertical line through them
| No. | Location | Image |
|---|---|---|
| 16 | Tower (2) 12th step from top | P1040466 |
Notes: vertical line might be a scratch
Area T7: Behind the North Tower Spiral Staircase Door
Engraved letters ‘E R’ – boxed with serifs
| No. | Location | Image |
|---|---|---|
| North Tower Door - left side of 1st (top) panel | P1040492 | |
| 3a | North Tower Door – top centre of 1st (top) panel | |
| 3b | North Tower Door – lower left side of 1st (top) panel | P1040498 |
| 3b | North Tower Door - top centre of 1st (top) panel | P1040500 |
Engraved letter ‘R’ – with inverted V added (2 examples)
| No. | Location | Image |
|---|---|---|
| 5 | North Tower Door – top right side of 1st (top) panel | P1040502 |
| 6 | North Tower Door – middle left side of 1st (top) panel | P1040494 |
| 6 | North Tower Door – centre of 1st (top) panel | P1040499 |
| 7b | North Tower Door - top centre of 1st (top) panel | P1040501 |
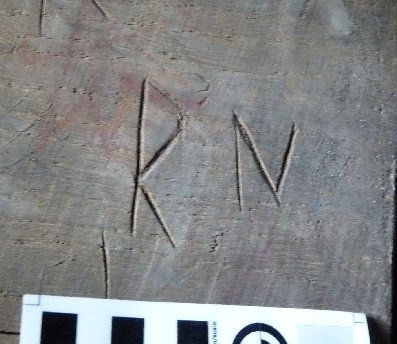
Engraved letters ‘R N’
| No. | Location | Image |
|---|---|---|
| North Tower Door – top right side of 1st (top) panel | P1040503, P1040508 | |
| 16 | North Tower Door – left side of 1st (top) panel | P1040495, P1040496 |
| 10b | North Tower Door - bottom centre of 1st (top) panel | P1040497 |
Notes: (11a) upper centre – (11b) lower centre
Engraved letters ‘M T’ – with serifs
| No. | Location | Image |
|---|---|---|
| North Tower Door – bottom centre side of 1st (top) panel | P1040504 | |
| 12 | North Tower Door – bottom centre of 1st (top) panel | P1040505 |
Notes: (13) upper left – (14a) lower centre – (14b) centre – (14c) lower right – (15) upper right
Engraved letters ‘H R’ – with inverted V shape
| No. | Location | Image |
|---|---|---|
| North Tower Door – bottom right side of 1st (top) panel | P1040506 | |
| 17c | North Tower Door – bottom left side of 1st (top) panel | P1040507 |
| 18b | North Tower Door - top left side of 2nd panel down | P1040509 |
| North Tower Door - left side of 2nd panel down | P1040510 | |
| 20b | North Tower Door - left side of 2nd panel down | P1040511 |
| 23 | North Tower Door - top left side of 2nd panel down | P1040512 |
| North Tower Door – top left side of 3rd panel down | P1040513 | |
| 25b | North Tower Door – top centre of 3rd panel down | P1040514 |
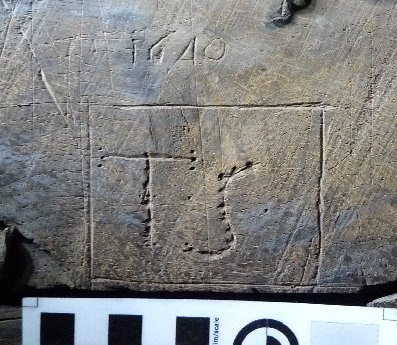
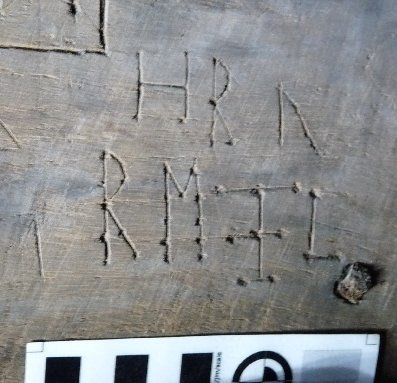
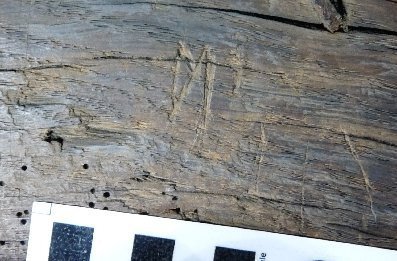

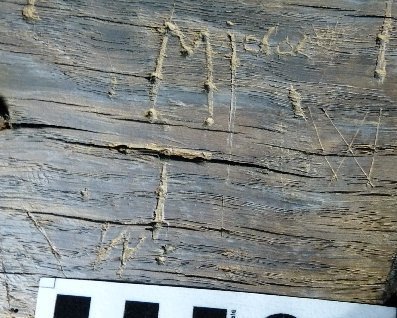
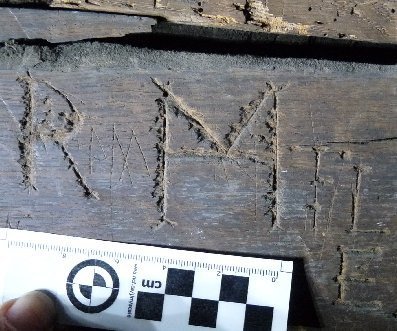
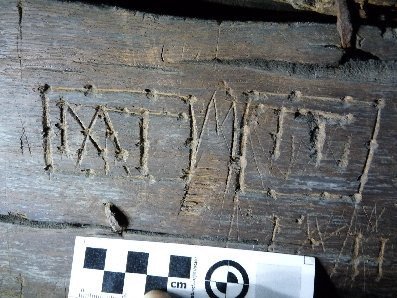
Crudely engraved letters ‘H R’
| No. | Location | Image |
|---|---|---|
| North Tower Door – top right side of 3rd panel down | P1040515 | |
| 28 | North Tower Door – lower left side of 3rd panel down | P1040519, P1040520 |
Notes: (29a) upper right, inside box – (29b) top right, outside box - (34a) centre – (34b) left side - (34c) lower left side
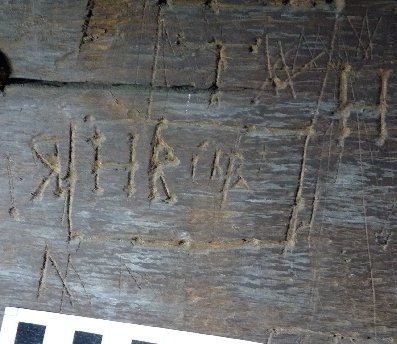
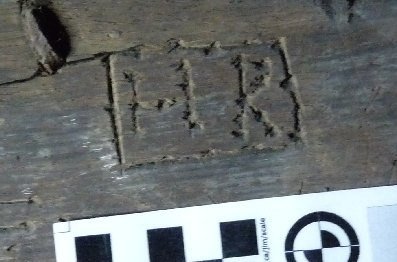
Array of faintly scratched marks including an inverted V and 3 Double-V shapes
| No. | Location | Image |
|---|---|---|
| North Tower Door – centre of 3rd panel down | P1040520 | |
| 35c | North Tower Door – centre right of 3rd panel down | P1040516 |
Notes: (31a) upper right – (31b) centre right - (31c) lower right – (31d) lower left – (31e) centre left
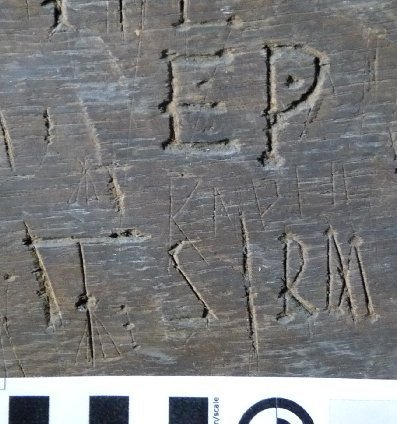

Engraved letters ‘M R’ arranged vertically
| No. | Location | Image |
|---|---|---|
| North Tower Door – right side of 3rd panel down | P1040517 | |
| 32c | North Tower Door – lower left side of 3rd panel down | P1040518 |
| 33b | North Tower Door - lower left side of 3rd panel down | P1040521 |
Notes: (36a) left – (36b) right
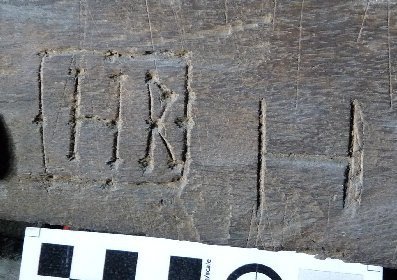
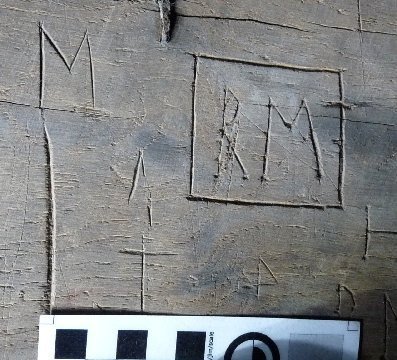
Engraved letters ‘R M’ – boxed with dots
| No. | Location | Image |
|---|---|---|
| North Tower Door – lower right side of 3rd panel down | P1040522 | |
| 37b | North Tower Door – upper centre of 4th panel down | P1040523 |
| 38c | North Tower Door - upper centre of 4th panel down | P1040524 |

Engraved letters ‘T N’ – with dots
| No. | Location | Image |
|---|---|---|
| North Tower Door – left side of 4th panel down | P1040525 | |
| 40 | North Tower Door – lower right side of 4th panel down | P1040526, P1040527 |
| 42 | North Tower Door – right side of 5th panel down | P1040528, P1040528, |
Notes: (43a) top left – (43b) centre left – (44) lower left – (45) lower right
Photographic Image Index
Every photograph taken during the survey, with the record sheet it belongs to. The survey was carried out in May and December 2018 by the Wigan Archaeological Society.
| Image file | Record sheet | Feature | Comment |
|---|---|---|---|
| P1040307 | Area T3 No.1 | Bowtie | (possible letter M) |
| P1040308 | Area T3 No.1 | “ “ | |
| P1040309 | Area T3 No.2 | T-shape (stylised) | |
| P1040310 | Area T3 No.3a | Zig-Zag | (letter Z) |
| P1040311 | Area T3 No.3b | Zig-Zag | (letter Z) |
| P1040312 | Area T3 No.3c | Zig-Zag | (letter Z) |
| P1040313 | Not used | ||
| P1040314 | Area T3 No.3 | Group image | |
| P1040315 | Area T3 No.4a | Double V | |
| P1040316 | Area T3 No.4b | Crossed Double V | |
| P1040317 | Area T3 No.5 | Two Partial Bowties | On adjacent stones |
| P1040318 | Area T3 No.6 | Pentagon Star | |
| P1040319 | Area T3 No.5 | Group image | |
| P1040320 | Area T3 No.7 | Partial Bowtie | |
| P1040321 | Area T3 No.8 | T-shape (stylised) | Faint stem |
| P1040322 | Area T3 No.9a | Crossed Double V | |
| P1040323 | Area T3 No.9b | Double V | |
| P1040324 | Area T3 No.9c | Double V | |
| P1040325 | Area T3 No.9d | Double V | |
| P1040326 | Area T3 No.10 | T-shape (stylised) | |
| P1040327 | Area T3 No.10 | “ “ | |
| P1040328 | Area T3 No.10 | “ “ | |
| P1040329 | Area T3 No.11 | Arrow | |
| P1040330 | Area T1 No.1 | Crossed Double V | |
| P1040331 | Area T1 No.2 | Crossed Double V | |
| P1040332 | Area T1 No.3 | Double V | (possibly an Arrow) |
| P1040333 | Area T1 No.4 | Arrow | |
| P1040334 | Area T1 No.5 | Enclosed Zig-Zag | |
| P1040335 | Area T1 No.6 | Text | Letter ‘M’ |
| P1040336 | Area T1 No.7 | Partial Arrow | |
| P1040337 | Area T1 No.8 | Partial Bowtie | |
| P1040338 | Area T2 No.1 | Text | Letters ‘RW’ |
| P1040339 | Area T2 No.2 | Double V | |
| P1040340 | Area T2 No.3 | Crossed Double V | |
| P1040341 | Area T2 No.4 | Partial Arrow | |
| P1040342 | Area T2 No.5 | Crossed Double V | (or 3 triangles) |
| P1040343 | Area T2 No.6 | Crossed Double V | Out of focus |
| P1040344 | Area T2 No.6 | “ “ | |
| P1040345 | Area T2 No.9 | Crossed Partial Bowtie | |
| P1040346 | Area T2 No.7 | Partial Bowtie | |
| P1040347 | Area T2 No.8 | Partial Bowtie | |
| P1040348 | Area T2 No.10 | Zig-Zag | (mirrored letter N) |
| P1040349 | Area T2 No.11 | Zig-Zag | (letter N) |
| P1040350 | Area T2 No.12 | Crossed Partial Bowtie | |
| P1040351 | Area T2 No.12 | “ “ | |
| P1040352 | Area T2 No.13 | Crossed Partial Bowtie | |
| P1040353 | Area T2 No.14 | Partial Bowtie | |
| P1040354 | Not used | ||
| P1040355 | Not used | ||
| P1040356 | Not used | ||
| P1040357 | Area T5 No.2c | Double V | |
| P1040358 | Area T5 No.1 | Cross | (letter X) |
| P1040359 | Area T5 No.2a | Double V | |
| P1040360 | Area T5 No.2b | Double V | |
| P1040361 | Area T5 No.3 | Text | Letters ‘P Littler WIGAN 1871’ |
| P1040362 | Area T5 No.4a | Double V | |
| P1040363 | Area T5 No.4b | Double V | |
| P1040364 | Area T5 No.4c | Double V | |
| P1040365 | Area T5 No.4a | “ “ | |
| P1040366 | Area T5 No.5 | Text | Letters ‘EH’ |
| P1040367 | Area T5 No.6a | Double V | |
| P1040368 | Area T5 No.6b | Double V | |
| P1040369 | Area T5 No.6c | Double V | |
| P1040370 | Area T5 No.6c | “ “ | |
| P1040371 | Area T5 No.6d | Double V | |
| P1040372 | Area T5 No.7 | Arrow | |
| P1040373 | Area T5 No.8 | Crossed Partial Bowtie | |
| P1040374 | Area T5 No.9 | Crossed Partial Bowtie | |
| P1040375 | Area T5 No.10 | Bowtie | |
| P1040376 | Area T5 No.11 | M shape | |
| P1040377 | Area T5 No.12a | Bowtie | |
| P1040378 | Area T5 No.12b | Bowtie | |
| P1040379 | Area T5 No.12c | “ “ | |
| P1040380 | Area T5 No.13 | Arrow | |
| P1040381 | Area T5 No.14 | Double V | (possible fork shape) |
| P1040382 | Area T4 No.1 | Crossed Double V | |
| P1040383 | Area T4 No.2 | Bowtie | |
| P1040384 | Area T4 No.3 | Cross | (letter X) |
| P1040385 | Area T4 No.4 | Bowtie | |
| P1040386 | Area T4 No.5a | Upside Down A shape | |
| P1040387 | Area T4 No.5b | Upside Down A shape | |
| P1040388 | Area T4 No.5b | “ “ | |
| P1040389 | Area T4 No.6 | Zig-Zag | (letter Z) |
| P1040390 | Area T2 No.15 | Double V | |
| P1040391 | Area T2 No.16 | Two Double Vs | On adjacent stones |
| P1040392 | Area T2 No.17 | Two Partial Bowties | On adjacent stones |
| P1040393 | ? | ||
| P1040448 | Area T6 No.3 | Double V | |
| P1040449 | Area T6 No.2 | Shape unknown 1 | |
| P1040450 | Area T6 No.9 | Shape unknown 2 | |
| P1040451 | Area T6 No.1 | Double V | |
| P1040452 | Area T6 No.8 | Double V | |
| P1040453 | Area T6 No.1 | (same as P1040451) | |
| P1040454 | Area T6 No.4 | Double V | |
| P1040455 | Area T6 No.6 | Double V | |
| P1040456 | Area T6 No.5 | Double V | |
| P1040457 | Area T6 No.4b | T-shape (stylised) | |
| P1040458 | Area T6 No.4a | T-shape (stylised) | |
| P1040459 | Area T6 No.10 | Pi shape | |
| P1040460 | Area T6 No.12 | H shape (rotated thro’ 90°) | |
| P1040461 | Area T6 No.11 | Double V | Out of focus |
| P1040462 | Area T6 No.11 | “ “ | (same as P1040461) |
| P1040463 | Area T6 No.13 | Double V | |
| P1040464 | Area T6 No.14 | Double V | |
| P1040465 | Area T6 No.15 | Double V | |
| P1040466 | Area T6 No.16 | Parallel Lines | (with line through) |
| P1040467 | Area T6 No.17 | Double V | |
| P1040468 | Area T6 No.18 | Double V | (maybe tool marks) |
| P1040469 | Area T6 No.19 | Double V | |
| P1040470 | Area T6 No.20a | Double V | |
| P1040471 | Area T6 No.20b | Double V | |
| P1040472 | Area T6 No.21 | Double V | |
| P1040473 | Area T6 No.22 | Double V | |
| P1040474 | Area T4 No.7a | Partial Bowtie | |
| P1040475 | Area T4 No.7b | Partial Bowtie | |
| P1040476 | Area T4 No.8 | Bowtie | |
| P1040477 | Area T4 No.9 | Crossed Partial Bowtie | |
| P1040478 | Area T4 No.10 | T-shape (stylised) | |
| P1040479 | Area T4 No.11 | Text | Letters ‘IP’ |
| P1040480 | Area T4 No.12 | Partial Bowtie | (could be T-shape) |
| P1040481 | Area T4 No.13 | T-shape (stylised) | |
| P1040482 | Area T4 No.13 | “ “ | |
| P1040483 | Area T4 No.14 | Pentagon Star | |
| P1040484 | Area T4 No.6 | (see P1040389) | |
| P1040485 | Area T4 No.16 | Partial Pentagon Star | |
| P1040486 | Area T4 No.15 | M shape | |
| P1040491 | Area T5 No.14 | (same as P1040381) | |
| P1040492 | Area T7 No.1 | Text | Letters ‘ER’ |
| P1040493 | Area T7 No.2 | Text | Letters ‘IT’ |
| P1040494 | Area T7 No.6 | Text | Letter ‘R’ (with inverted V) |
| P1040495 | Area T7 No.10a | Text | Letters ‘GO 1634’ |
| P1040496 | Area T7 No.10b | Inverted Double V | Faint scratch shape |
| P1040497 | Area T7 No.11 | Text | Letters ‘RH’ |
| P1040498 | Area T7 No.3a | Text | Letter ‘R’ |
| P1040499 | Area T7 No.7a | Text | Letters ‘IM’ |
| P1040500 | Area T7 No.4 | Text | Letters ‘IC’ |
| P1040501 | Area T7 No.8 | Text | Letters ‘CC’ |
| P1040502 | Area T7 No.5 | Text | Letter ‘R’ (with inverted V) |
| P1040503 | Area T7 No.9 | Text | Letters ‘RN’ |
| P1040504 | Area T7 No.12 | Text | Letters ‘MT’ |
| P1040505 | Area T7 No.14a | Text | Letter ‘T’ |
| P1040506 | Area T7 No.17a | Text | Letters ‘HR’ (with inverted V) |
| P1040507 | Area T7 No.18a | Text | Letters ‘TS’ |
| P1040508 | Area T7 No.16 | (same as P1040503) | |
| P1040509 | Area T7 No.19 | Text | Letter ‘T’ |
| P1040510 | Area T7 No.20a | Text | Letters ‘MT’ |
| P1040511 | Area T7 No.21 | Text | Letters ‘MT’ |
| P1040512 | Area T7 No.22 | Text | Letter ‘M’ |
| P1040513 | Area T7 No.24a | Text | Letters ‘MT’ |
| P1040514 | Area T7 No.26a | Text | Letters ‘RM’ |
| P1040515 | Area T7 No.28 | Text | Letters ‘HR’ |
| P1040516 | Area T7 No.31a | Text | Letters ‘EP’ |
| P1040517 | Area T7 No.32a | Text | Letters ‘MR’ |
| P1040518 | Area T7 No.33a | Text | Letters ‘RH’ |
| P1040519 | Area T7 No.29a | Text | Letters ‘TV’ (with inverted V) |
| P1040520 | Area T7 No.30 | Inverted Double V | Array of faint scratch shapes |
| P1040520 | Area T7 No.35a | Text | Letters ‘HR’ |
| P1040521 | Area T7 No.36a | Text | Letters ‘HR’ |
| P1040522 | Area T7 No.37a | Text | Letters ‘RM’ |
| P1040523 | Area T7 No.38a | Text | Letters ‘IKCP’ |
| P1040524 | Area T7 No.39 | Text | Letters ‘HR’ |
| P1040525 | Area T7 No.40 | Text | Letters ‘TN’ |
| P1040526 | Area T7 No.41 | Text | Letters ‘HR’ |
| P1040527 | Area T7 No.42 | (same as P1040526) | |
| P1040528 | Area T7 No.43a | Text | Letters ‘IA’ |
| P1040529 | Area T7 No.43a | (same as P1040528) | |
| P1040530 | Area T7 No.45 | (same as P1040529) | |
| P1040531 | Area T7 1st panel | Group image (left side) | |
| P1040532 | Area T7 1st panel | Group image (right side) | |
| P1040533 | Area T7 2nd panel | Group image (centre) | |
| P1040534 | Area T7 2nd panel | Group image (right side) | |
| P1040535 | Area T7 3rd panel | Group image (left side) | |
| P1040536 | Area T7 3rd panel | Group image (right side) | |
| P1040537 | Area T7 4th panel | Group image (right side) | |
| P1040538 | Area T7 4th panel | Group image (left side) | |
| P1040539 | Area T7 5th panel | Group image (left side) | |
| P1040540 | Area T7 5th panel | Group image (right side) |